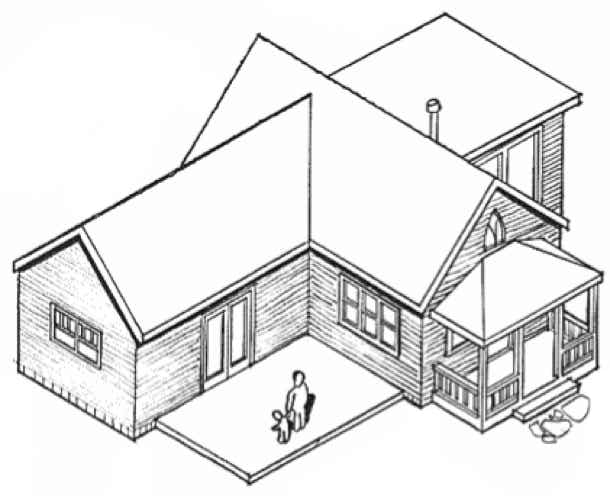
The Big Enchilada
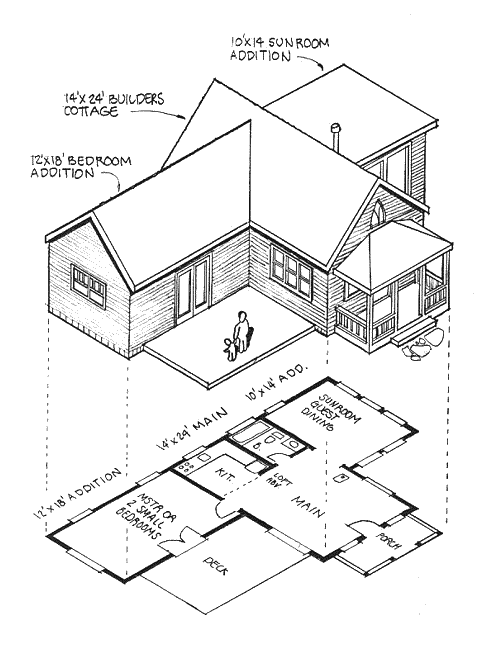
Specs
- 140 to 692+ square feet across the bundled plan sets, from a single small module to the 14’x24’ Builder’s Cottage core (336 sq ft) plus additions
- 1-3 bedrooms
- 1-2 bathrooms
- Super modular home kit
- Porch plans included
- Multiple foundation types included
- All structural information needed for starting the permitting and construction bid process included
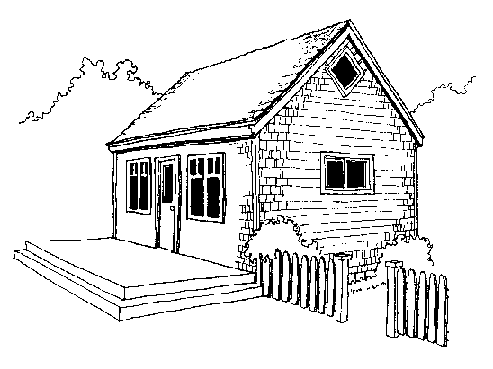

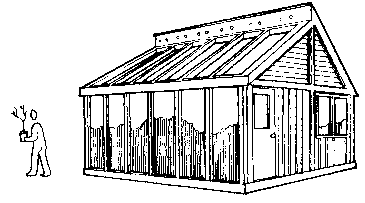
The Big Enchilada includes: The Little House Plans (left), The Builder’s Cottage Plans (center), and the Sunroom, Greenhouse & Skylight Plans (right). The drawing above is just one of many possible configurations.
Plans start at $375
PDF plans are complete ready-to-print drawings for permits and building. Paper plans are printed sets shipped to you.
New to codes and permits? Our plain-English guide explains how it works.
Purchase the Big Enchilada Plans
Order PlansPDF plans arrive by email, usually within hours. Paper plans are 5 printed sets by USPS.
Overview
The Big Enchilada Plans can be used as a flexible small home design kit. The house at the very top of the page is only one possible combination. You can customize the plan layouts to fit your site and space needs.
This kit starts with the Little House Plans Kit and all the included bonuses. Then we have added an upgraded core house plan for the 14' x 24' house called the 14' x 24' Builder's Cottage. This building has a concrete perimeter foundation, 2x6 walls for R-21 insulation and R-30 in the roof. These construction details can also be used in the smaller building modules added for wings and extensions with the plans kit.
We’ve also added the Sunroom, Greenhouse & Skylight Plans, which lets you build inexpensive sunroom windows and skylights into the main house or additions. Every Big Enchilada set also comes with a free 19-page booklet. Here are a few of the details included in the kit:
- Details for raising the sidewall to make the loft area into a full width working bedroom or office
- Details for a 7' deep porch or shed-roofed addition that can be extended along either side of the house
- Stair details for a cottage stair up to the loft
- An easy-to-build pressure-treated wood skid foundation option for making a small building moveable. (Remember the kit includes the Little House plans, perfect for building playhouses or storage buildings)
- A foundation plan for a deep pier foundation. This shows you how to do the post and pier foundation in deep-freeze climates where the soil is less than ideal
- Detail sheets for how to add additions (now or later) to the core house. These include perpendicular gable roofs and shed to gable roof connections. Add these to your customized plans
There are enough options here for just about any combination of small homestead buildings or a build-as-you-go expandable cottage (up to 14' in width). The booklet shows one expanded example at 692 square feet: the 14' x 24' cottage with a 12' x 18' gable addition and a 10' x 14' shed addition. Make your own customized building plans as your project evolves. Many people use the included Builder's Cottage plan for the building permit and core house and then modify the project from there.
Plans also include:
- Superinsulation techniques for cold climates
- Hot water and heating system design notes
- A checklist and tips for going to the building department
- Trim, Siding and Money Saving Ideas
- A guide for taking your plans to the building dept. (strategies for the bureaucratic hurdles)
- The guide Evaluating your Soil - use this to determine which foundation type is appropriate for your specific site
- A guide to framing terms and the symbols and abbreviations used in building plans

Details on the Builder’s Cottage (included in the Big Enchilada)
The Builder’s Cottage is a classic little house. There are two sleeping areas, a small kitchen and a full bath. Lots of windows, a dutch door, an open cathedral ceiling, skylights and a sitting porch add a feeling of spaciousness to a small cottage. The cottage is highly energy efficient and designed for year-round living.

The Builder’s Cottage floor plan: 14' x 24' with a 7'-6" x 13' sleeping loft, 3'-6" storage loft & a 5' porch
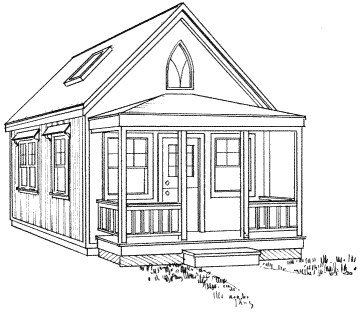
Exterior Sketch with front porch, note the window hoods

The 14' x 24' Builder's Cottage
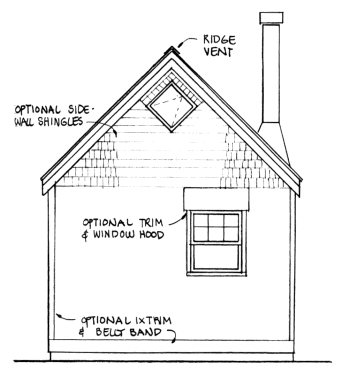
Included in the plans is information for building a 12' sidewall detail that can give a larger loft
Complements to any home

Buy these plans