Victoria’s Cottage

16'x28' with a 12'x14' bedroom Victoria's Cottage Plans Kit from CountryPlans.com

Specs

  • 1000 square feet (700 without a loft)
  • 1 or 2 bedrooms
  • 1 bathroom
  • 3 Stair types, including spiral, included
  • Dining area and living area (open plan)
  • Porch plans included
  • 3 Foundation plan types included
  • Materials List included
PDF plans$325
Paper plans$400
PDF + Paper$475

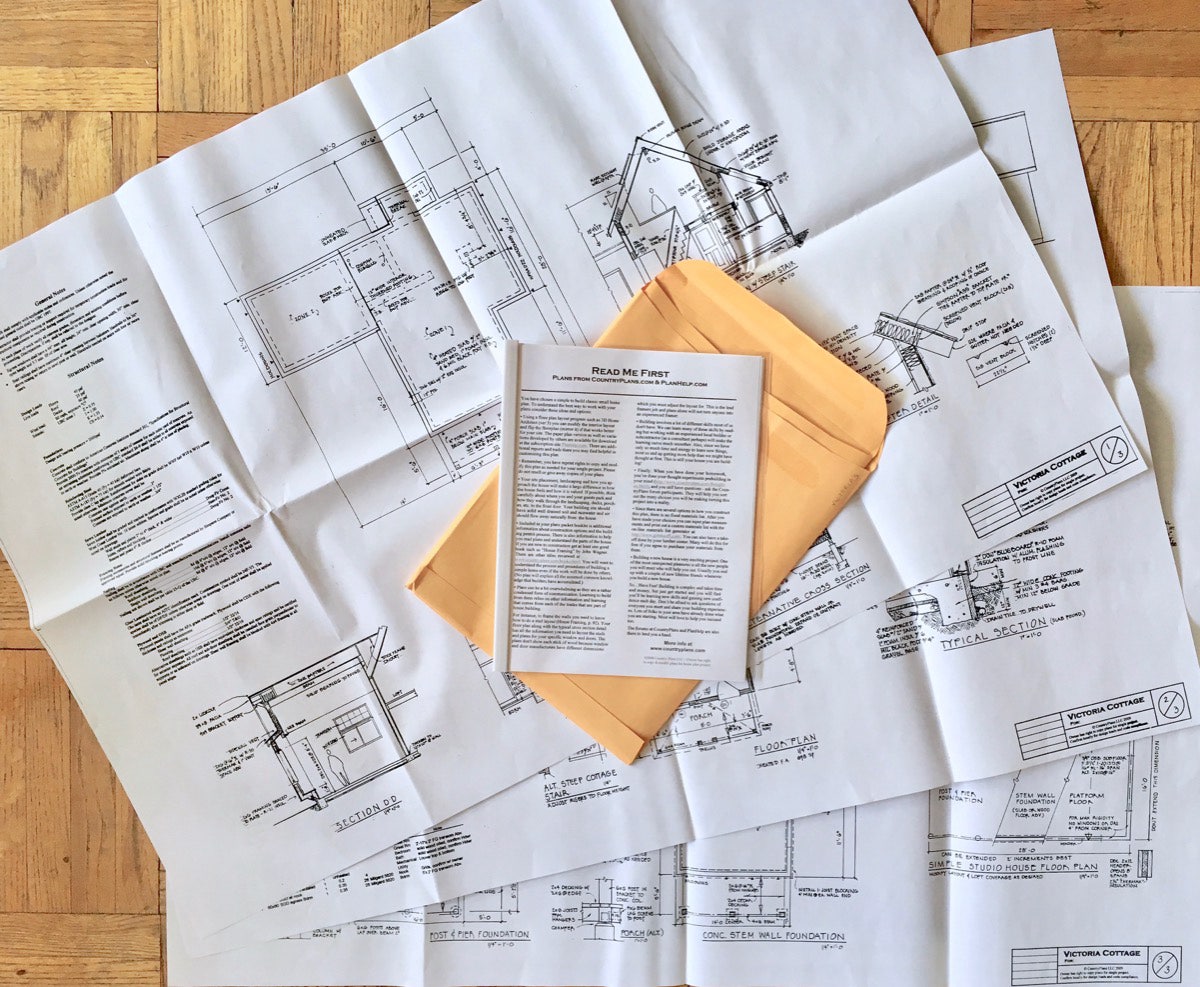
PDF plans are complete ready-to-print drawings for permits and building. Paper plans are printed sets shipped to you.

New to codes and permits? Our plain-English guide explains how it works.

Already own an older paper set of these plans? Adding the current PDF to your set is $75. Booklet and materials list come with it. Write to questions@countryplans.com with your name and the plan.

Purchase the Victoria’s Cottage Plans

Order Plansfrom $325 · PDF or Paper

PDF plans arrive by email, usually within hours. Paper plans are 5 printed sets by USPS.

Overview

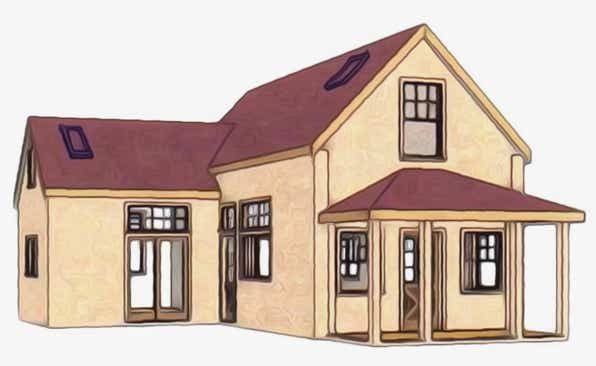
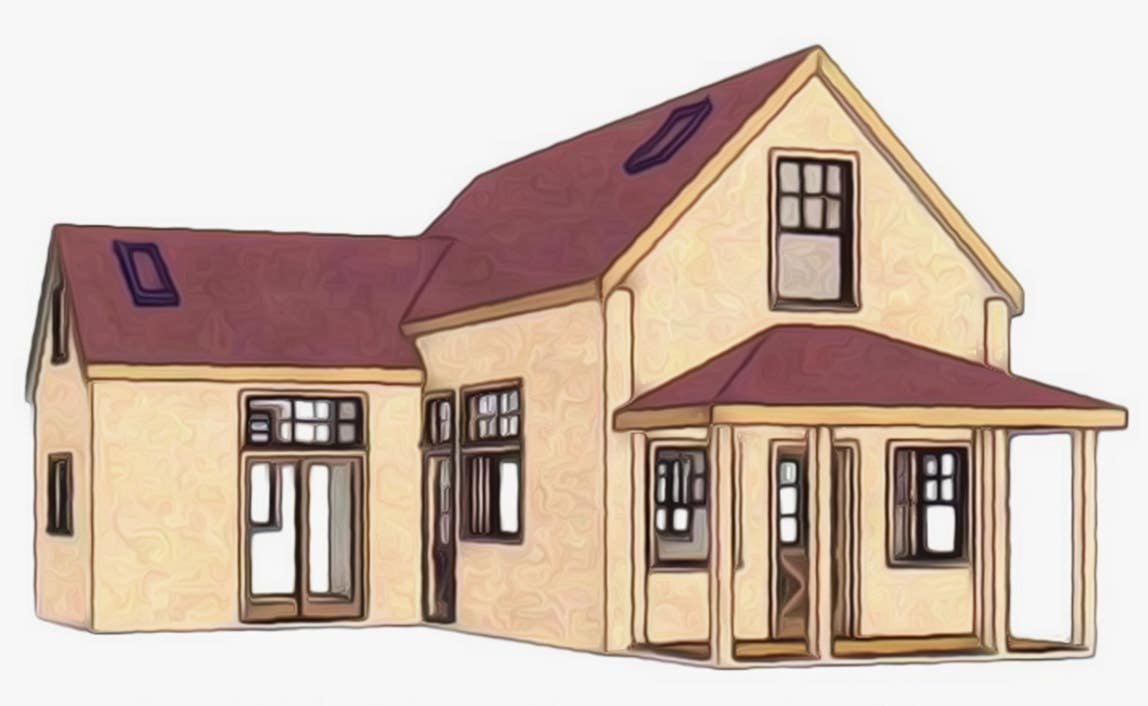
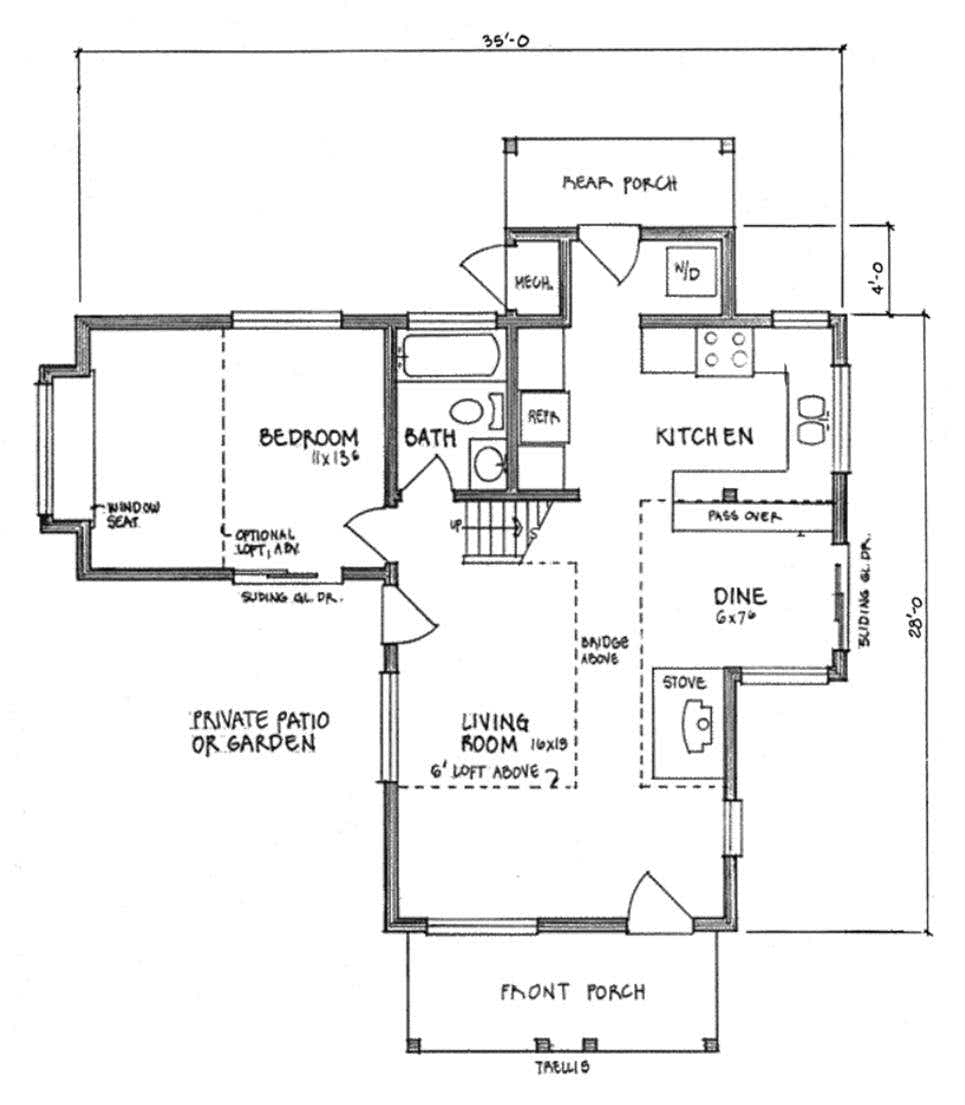
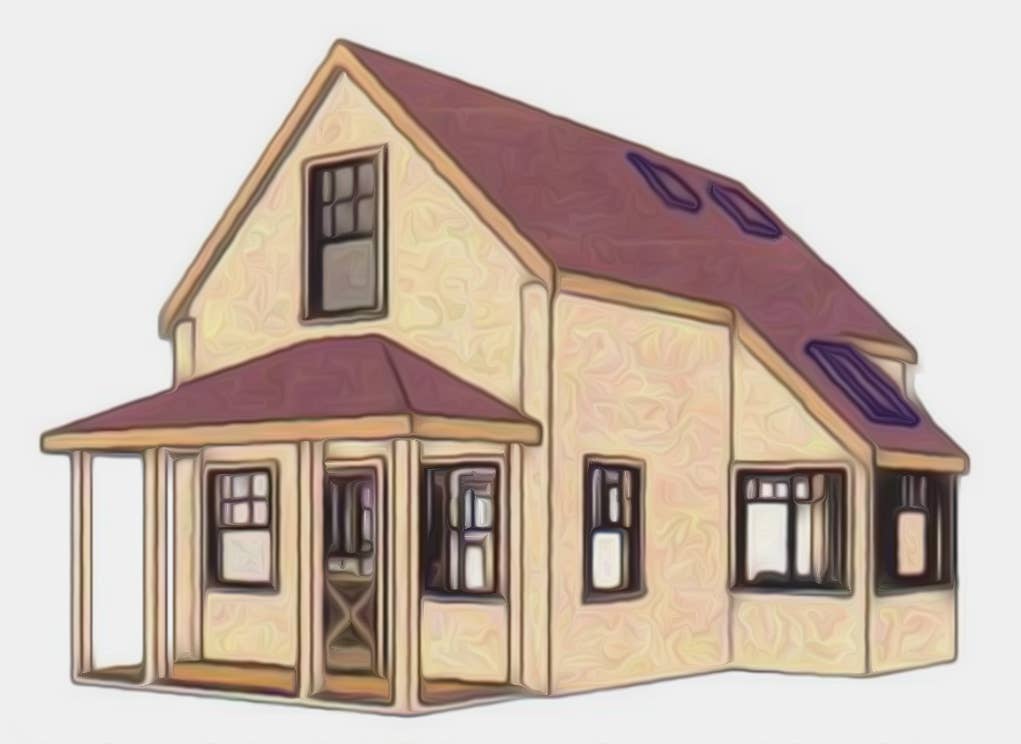
The Victoria’s Cottage is a very livable small house. The main section is 16' x 28' with a 12' x 14' bedroom addition. The 16' wide section has high sidewalls and a loft. There are porches front and back and the house is filled with light. The private patio/garden area connects the bedroom and main space with an outdoor living room.

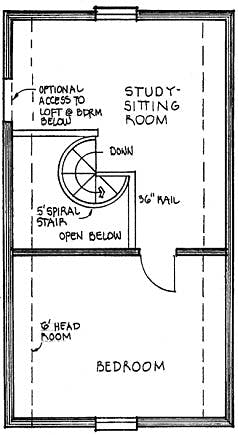
The house is designed with eight skylights in two sizes. These can be reduced or eliminated for some climates but this opens the house up to light and connects it to the outdoors and the sky. Because of this openness, this house feels much larger than its 698 sq. ft. of heated floor area (up to 1000 sq. ft. counting the loft). The main floor has one bedroom and one bathroom, and the loft plan notes that egress windows can be added so the loft can be used as a bedroom. The low-ceiling sides of the loft make excellent storage areas. The bathroom has a tempered glass window that comes down close to the tub so you can slide the window open and soak while you look out at the view. The plan set draws one loft, laid out for maximum usable space upstairs: 338 sq. ft. where the headroom is 5' or more. A bridge loft variant is available on request.

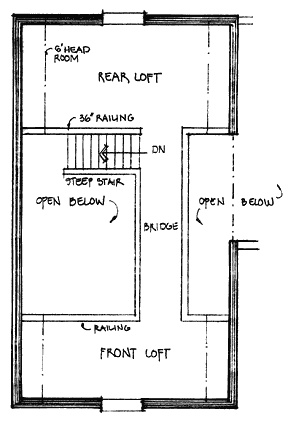
Bridge loft floor plan

Bridge loft plan (available on request):

  • 16' x 28' overall, with two lofts connected by a bridge, reached by a steep stair.
  • This layout is not one of the three drawing sheets in the set. Ask us if you want it.

Loft plan (included in the plan set):

  • One loft over the main section, laid out for maximum usable space upstairs.
  • Floor area is 338 sq. ft. where the headroom is 5' or more.
  • The plan notes that egress windows can be added so the loft can serve as a bedroom.

The house can be built with a concrete slab heated by a high-efficiency or tankless hot water heater. A small pump sends the hot water to two separate heating zones (main and bedroom). This also serves as a heat sink for solar inputs. Other floor options are: a standard wood floor over a concrete crawlspace; or an easy to build post and beam foundation. Plans include a floor system using engineered lightweight I-joists for quick assembly and solid squeak-free floors. The plan set includes foundation plans for a slab on grade, concrete perimeter foundation and a post and pier foundation. You can choose whichever is most appropriate for your site. The loft has an exposed beam and deck ceiling below.

Plans also include:

  • Project Planner
  • A How to Read Plans guide with diagrams and a glossary of standard building terms
  • A guide with tips for taking your plans to the building department
  • Info on foundations and soil types
  • A guide to trim, siding, and money saving ideas
  • A guide on how to build various foundation types in different climates
  • Multiple stair options detailed (included)
  • Platform Framing info
  • Earthquake and Wind Bracing info
  • A bonus Simple Studio House floor plan, 28' x 16', which can be extended in 2' increments

All of this is in the free 12-page booklet that ships with every plan set.

16'x28' with a 12'x14' bedroom Victoria's Cottage Plans Kit from CountryPlans.com

The Materials List

Victoria's Cottage comes with three materials lists, one for each foundation: crawl space, slab, and pier and beam. They are laid out by construction phase, from the floor system and wall framing through the roof, the two porches, siding, windows, doors and interior trim, with a quantity and a description on every line. The crawl space version runs 10 pages; the slab and the pier and beam versions run 9. These three come as PDFs, not as Word files.

Take the version that matches your foundation to a lumber yard and get a quote before you commit. The list is for comparing suppliers, not for ordering. Concrete is not in any of the three; it is bid locally from your site conditions.

Dimensions and loads

The numbers people ask us before they buy.

Footprint
16' wide, 1.5 story, glulam ridge. A bonus 16' Simple Studio House is in the set.
Wall height
Great room 12' studs, top plate at 12'-4 1/2". Bedroom wing 10' studs, top plate at 10'-4 1/2".
Loft or second floor
A 36" kneewall at the loft. The Simple Studio House kneewall goes up to 5'.
Ceiling and headroom
7'-0 3/4" under the 6x12 glulam, 8'-0 to the top of the beams, 12'-4 1/2" to the top plate.
Roof pitch
12:12.
Design snow load
Design loads on the drawings: floors 40 psf, roof 25 psf, decks 60 psf, wind 80 mph exposure C, soil bearing 2000 psf. John Raabe, who drew these plans, noted that the 25 psf was the local minimum where the house was built, not the limit of what the framing carries; a 2x12 DF No2 will span 14' with a 50 psf snow load.
Height to peak
21'-10" +/-.

Dimensions come from the plan sheets. None of these plans is engineered for one site: your truss company designs the roof to your local snow and wind loads, and your building department has the last word. Ask us about anything not here at questions@countryplans.com.

Related discussions on the forum

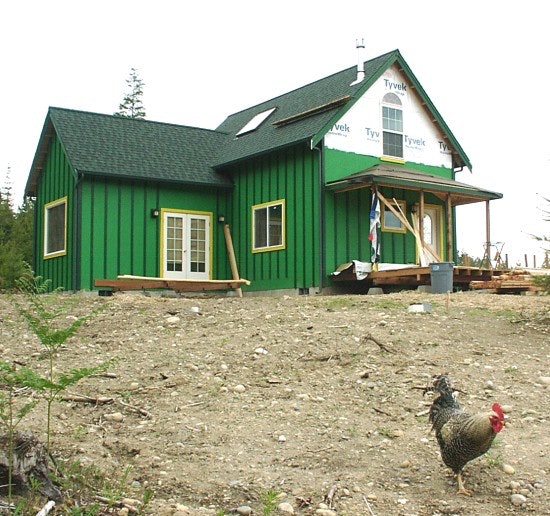
The front porch is taking shape and you can see the large picture window in the bedroom (on the far left).

A Customer’s Story

This was the first house built using the Victoria’s Cottage plans. The owner did a great job with finishes and the spiral stair (one of the three stair options included in the plans) turned out nicely.

The owner used the Victoria's Cottage Plans as the "big" house and the 14'x24' Builder's cottage (available in the Big Enchilada Plans Kit) as the guest house, behind the Cottage.
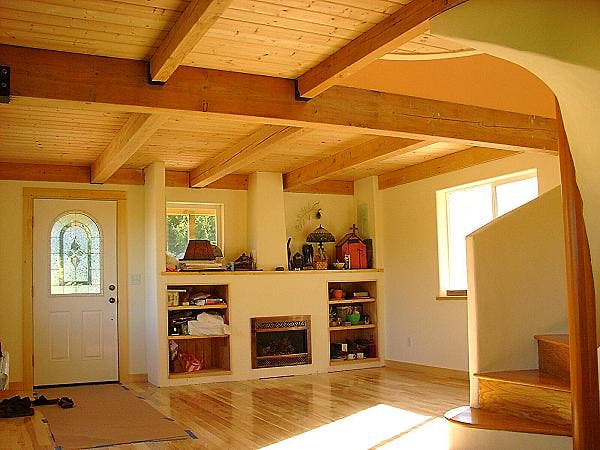
Here you can see how the windows on three sides of the room opens it up to light. The curved stair on the right goes up to the loft rooms. Note the exposed beam and deck floor for the loft above.
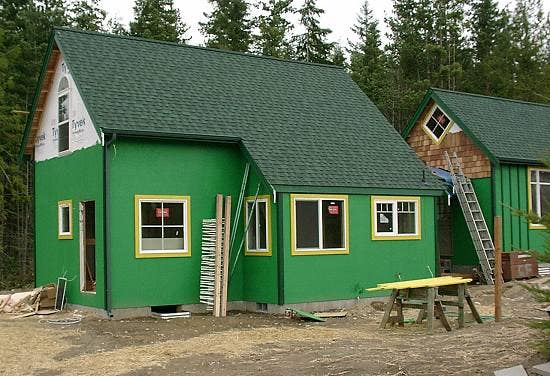
In this photo the Victoria’s Cottage and the Builder’s Cottage are connected by a covered breezeway. The front door is on the left (porch is yet to be built) and the kitchen are in the pop-out section.
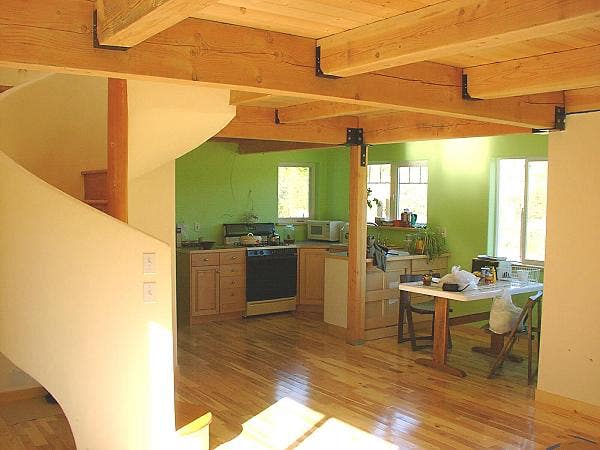
The kitchen and eating area from the stairway.
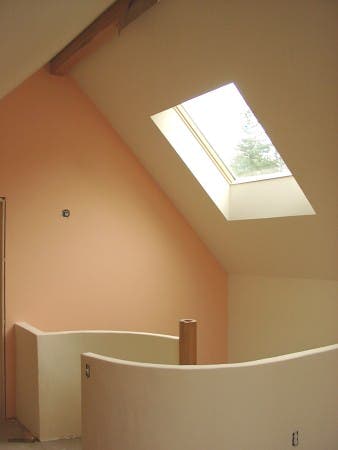
This is top of the spiral staircase, seen from the loft.
Complements to any home

Buy these plans

2 Story Universal Cottage. Country House Plans

The Victoria’s Cottage

Order Plansfrom $325 · PDF or Paper