

The 20x34 Cabin in Michigan’s Thumb
An owner built family cabin on ten acres of Michigan woods, extended from the 1.5 Story Cottage plans to 20 by 34 feet.

The Owner’s story (parts of this posted to the owner-builder forum):
“Just wanted to share our success with the plan we obtained from the CountryPlans site!”

“In the spring of 2004, we bought the 20’ 1-1/2 story cottage plan. We increased it to 20 x 34 and sat down with a pad of graph paper and made some modifications to the layout. Heres the floor plan we came up with...”
(Clich HERE to see the standard floorplan.)
“In April, we began clearing our building spot in the middle of our 10 acres of woods in Michigan’s thumb.”

“We worked every weekend all summer and fall until we finally got it weather tight by October. We have worked on this project almost every single weekend and every vacation for 2 years now, but we are very close to being done (May 2006). Inside, we have some finish trim work to do and the staircase/railing to the loft to put in. Outside, we have to put the stone on the chimney and around the base of the cabin.”

The materials we used on the exterior are:
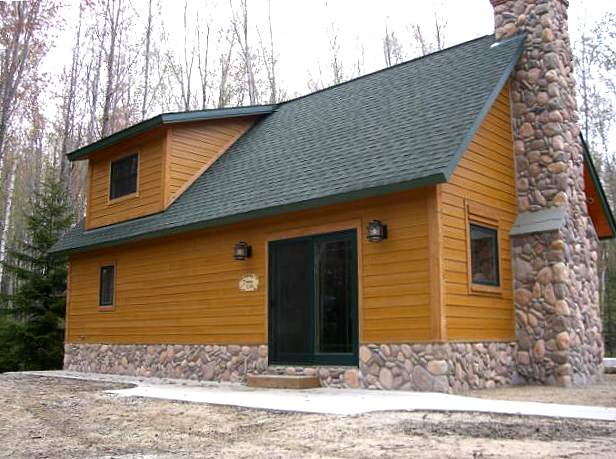
- The siding is Certainteed cement fiberboard. We purchased it in the prefinished “Cedar” stain.
- The exterior trim is rough sawn pine and has been stained to match.
- The windows are green aluminum clad wooden (pine) windows. The interior portion has been clear coat polyurethaned.
- The exterior and interior stone is a river rock manufactured stone.
- The shingles are an architectural asphalt.

Notes on Interior finishes:


- The walls and ceiling in the main living areas are in a pine tongue and groove that we purchased pre-finished.

- The red accent wall in the kitchen is reclaimed barn wood from a barn that was dismantled in Michigan.
- The loft floor is a reclaimed hay loft floor from the same barn.
- The fireplace mantel is a reclaimed support beam from the same barn.
- The kitchen cabinets are in clear knotty pine from Kraftmaid.
- The floors on the lower level are currently unfinished cement (a future project)!
- The interior is heated by the fireplace and a small direct vent wall mounted propane furnace.

A couple of notes from John: There are several good ideas on trim here. Note the wide pine baseboard echoed with the trim around the bottom of ceiling. Also, the narrower chair rail going around the room and dying into the wide craftsman style trim on the windows. This and the narrower trim piece at the corner can artfully cover up less than perfect drywall work at the seams and joints.
Owner Update Spring 2008
“With the exception of the unfinished floors, the interior is now complete. We have poured our porches and are planning on putting an overhang on both sides of the house, a shorter one over the sliding door on the dormer side of the cabin and a large one that will run the length of the cabin on the other side (another future project). In the mean time, we will be working on the landscaping this summer.”
“We have enjoyed the CountryPlans site for quite sometime and have gotten very good inspiration from it, as well as a great building plan. We feel that telling this story is the least we could do for all the free help we’ve gotten from the forum!”
Where to go from here
- See the other 20x34 build from these plans: the McElroy cabin.
- Follow the multi-page forum thread on this house for the full history of the project.
- Visit the CountryPlans home page.
- Browse the Owner Builder Gallery for stories of other projects.
- Ask general questions about building cabins and small houses in our forum.